


Quando você solicita informações sobre afastamentos de um transformador, geralmente há uma pergunta inicial que leva a três perguntas subsequentes. Ao considerar quanto espaço de trabalho está disponível ao redor de um equipamento, você deve considerar o seguinte: Quanto espaço é necessário na frente do equipamento para criar um ambiente de trabalho seguro para o operador? Que tipo de afastamento é necessário para proteger contra riscos de incêndio com base no material de construção combustível que pode entrar em contato com o equipamento? E, finalmente, como o fabricante fornece fluxo de ar adequado para resfriar o equipamento e minimizar o risco de falha do equipamento? Cada uma dessas três áreas de preocupação é definida pela NEC em Artigos separados, requer um método diferente de medição, e a dimensão máxima, seja na frente, ao redor ou entre quaisquer dois equipamentos, determina como o equipamento é disposto.
Resposta rápida: O espaço de trabalho necessário para realizar manutenção em um transformador é encontrado na NEC 110.26, que estabelece as medidas de espaço de trabalho exigidas para equipamentos abaixo de 150 volts, que devem ter pelo menos 900 mm na frente do transformador, e equipamentos de 151 volts até 600 volts devem estar localizados a pelo menos 900 mm de distância do transformador até 1.200 mm, dependendo do que está localizado no lado oposto do transformador. Transformadores do tipo seco, com capacidade superior a 112,5 kVA e instalados internamente, devem ser colocados em uma sala resistente ao fogo conforme definido pela NEC 450.21. Transformadores isolados a óleo, se instalados internamente, devem ser colocados em um cofre contra incêndio conforme definido pela NEC 450.26, a menos que utilizem um líquido resistente ao fogo listado. Transformadores preenchidos com óleo instalados externamente devem estar localizados a um mínimo de três metros de qualquer parede, janela ou porta associada a um edifício combustível, a menos que uma barreira contra incêndio seja fornecida, o que permite que o transformador seja localizado mais próximo de um edifício combustível. O afastamento para fluxo de ar é geralmente de 150 a 300 mm, dependendo do tipo específico de transformador sendo fabricado, e é um requisito adicional que não substitui nenhum dos outros requisitos listados acima.
As seções abaixo detalham e resumem os três tipos separados de requisitos de afastamento, mostram a tabela de espaço de trabalho exigido por voltagem, descrevem a regra da sala para transformadores do tipo seco e a regra do cofre para óleo, descrevem a separação externa necessária entre transformadores e materiais combustíveis, detalham os requisitos de afastamento para ventilação, onde os transformadores devem ser acessíveis para manutenção, como os transformadores devem ser identificados, destacam as principais diferenças entre Canadá e Estados Unidos, resumem por tipo de afastamento e classificação, bem como o que deve ser mostrado em um desenho de layout.
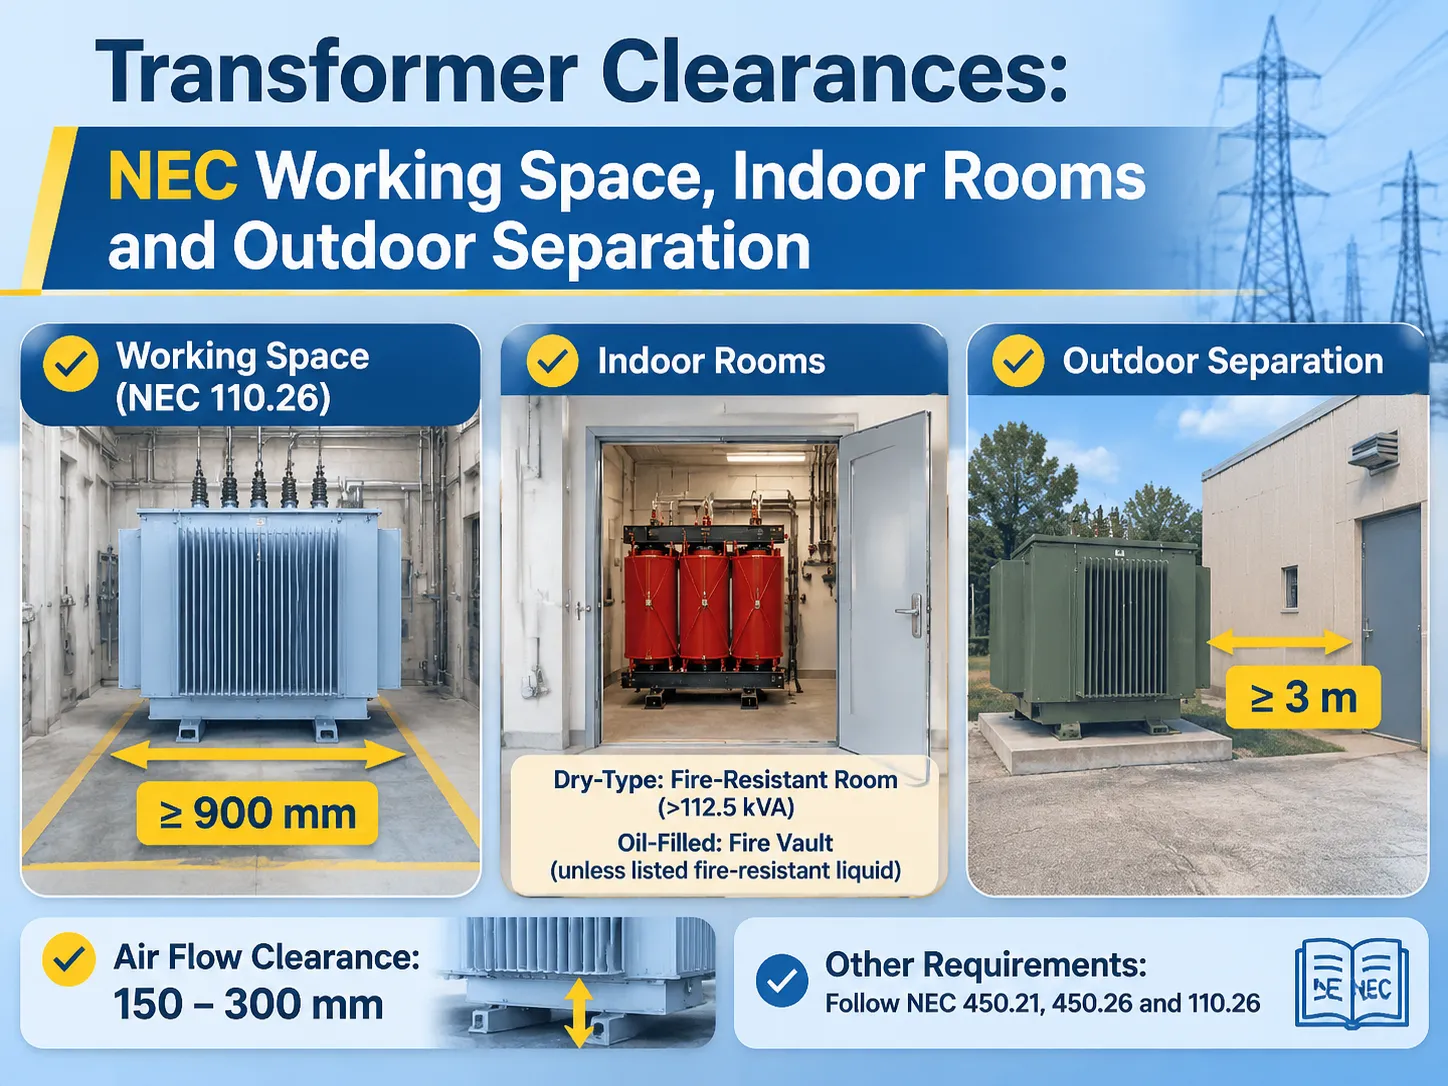
Os Três Tipos de Afastamento, e Por Que Eles São Confundidos
Existem três tipos de afastamentos e muitas vezes eles são confundidos.
enrolamento espaço de trabalho trata-se de pessoas, e é o espaço em frente ao equipamento que precisa permanecer livre para que uma pessoa qualificada possa acessá-lo, fazer uma medição e sair. O espaço de trabalho é definido pela tensão presente na frente do equipamento, e também pela corrente que flui para o equipamento. Tudo isso pode ser medido usando fitas métricas e deve atender às especificações durante a inspeção.
Quando nos referimos a separações contra incêndio, estamos nos referindo ao edifício. As distâncias de separação contra incêndio incluem todas as distâncias/construções que separam a propagação do fogo do transformador dos materiais combustíveis ou da propagação do transformador para quaisquer outras superfícies na sala. As distâncias de separação contra incêndio são representadas seja pela distância em metros ou pela classificação de resistência ao fogo de uma sala. Em ambos os casos, elas são baseadas em se o transformador contém óleo.
As folgas de ventilação referem-se principalmente ao equipamento. Um transformador a seco gera calor devido às perdas nos enrolamentos do transformador, e qualquer coisa que bloqueie o fluxo de ar frio sobre os enrolamentos do transformador resultará no aumento da temperatura do enrolamento, diminuição da vida útil do isolamento e, eventualmente, no desligamento do transformador pela proteção térmica. As folgas de ventilação são determinadas exclusivamente pelas instruções de instalação do fabricante, que são codificadas como obrigatórias, e frequentemente determinam o layout da sala.
Portanto, entre espaço de trabalho, separação contra incêndio e folgas de ventilação, as pessoas os confundem porque todos são chamados de folga, mas apenas um é encontrado em uma tabela de referência para os instaladores consultarem. Assim, qualquer ocupação onde o layout atenda aos requisitos de espaço de trabalho (110.26) do código elétrico nacional, mas não esteja disposto de acordo com as folgas de ventilação, será inspecionada e operará em um ambiente que causa superaquecimento. Por outro lado, um layout que atenda às folgas de ventilação, mas não atenda ao requisito de espaço de trabalho (110.26) será inspecionado e aprovado com um transformador frio.
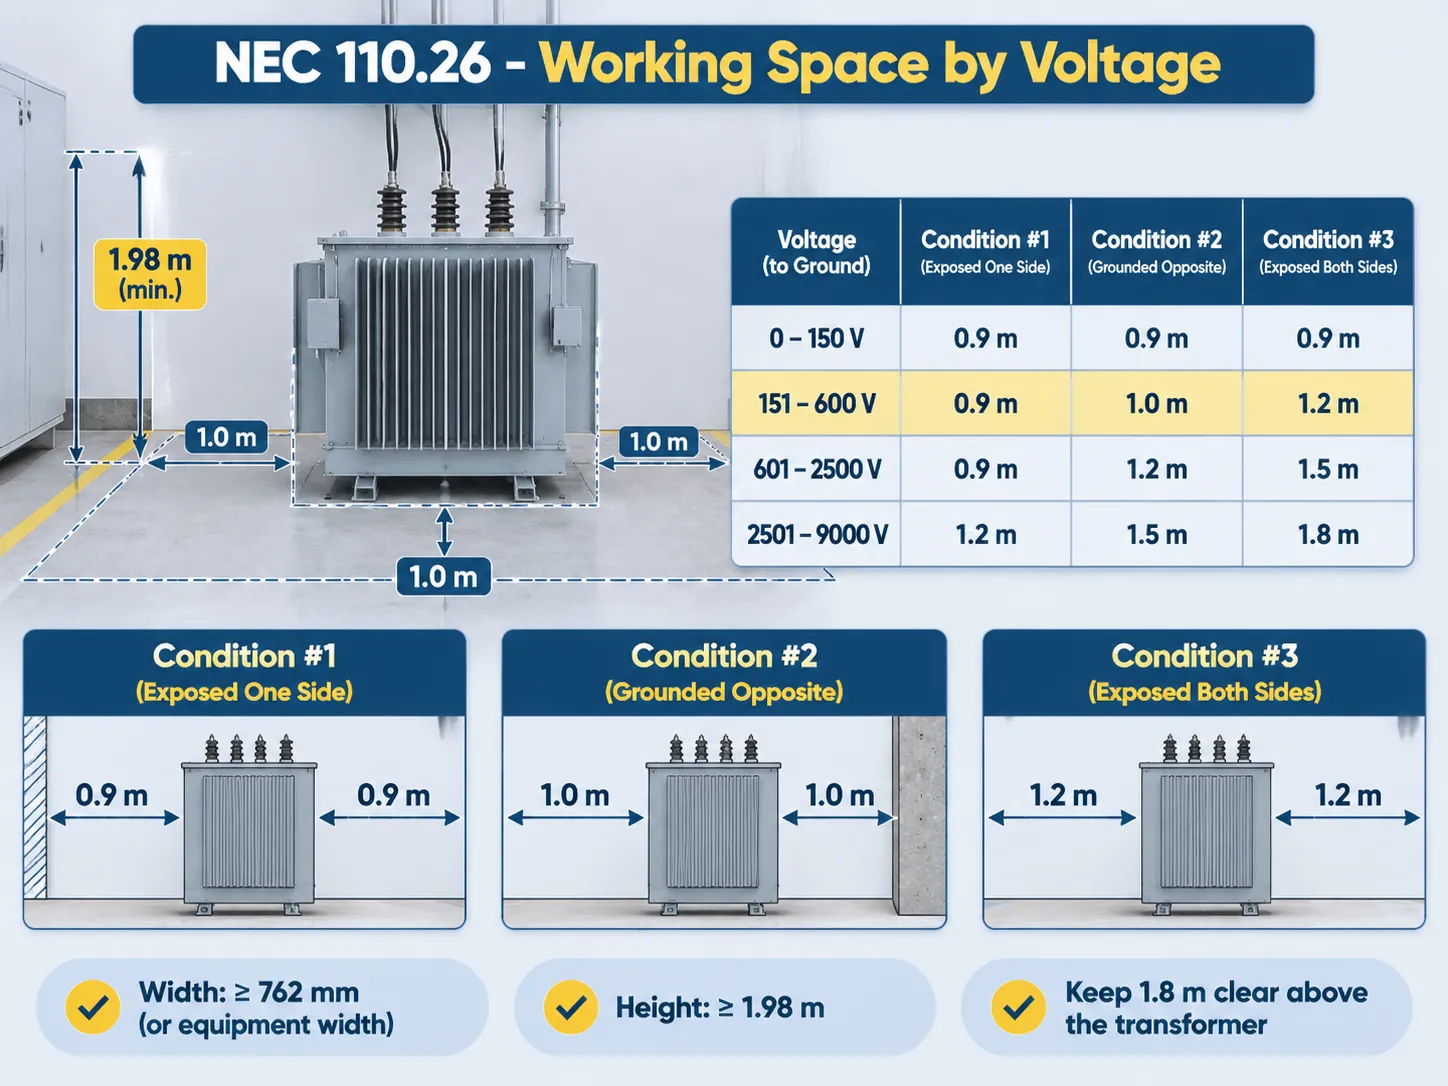
Espaço de Trabalho Segundo NEC 110.26, por Tensão
Espaço de Trabalho, conforme definido no NEC 110.26, pode ser calculado com base no tamanho da instalação e na distância dos condutores energizados.
As medidas de distância exigidas para cada tensão em relação ao terra e os requisitos para espaço de trabalho variam com base no tipo de invólucro definido no NEC: (1) Condição #1 – Partes energizadas expostas de um lado e nenhum outro invólucro energizado ou aterrado do lado oposto. (2) Condição #2 – Partes energizadas expostas de um lado e partes aterradas, (ou seja, concreto ou alvenaria), do lado oposto. (3) Condição #3 – Partes energizadas expostas em ambos os lados do invólucro.
| Tensão (em relação ao Terra) | Condição #1 | Condição #2 | Condição #3 |
|---|---|---|---|
| 0-150 V | 900 mm | 900 mm | 900 mm |
| 151 – 600 V | 900 mm | 1,0 m | 1,2 m |
| 601 – 2500 V | 900 mm | 1,2 m | 1,5 m |
| 2501 – 9000 V | 1,2 m | 1,5 m | 1,8 m |
A maioria dos transformadores de baixa tensão, em torno de 151 a 600 volts, se enquadra na Condição #2 com uma largura efetiva de espaço de trabalho de 1,0 metro em vez da largura de 900 mm permitida para a Condição #1. Um enrolamento primário de 480 volts com um enrolamento secundário de 208 volts é considerado uma instalação de 480 volts para dimensões do espaço de trabalho. O Requisito da Condição #2 se aplicaria onde as costas do eletricista estivessem contra uma parede de tijolo ou concreto.
Além dos requisitos de largura e profundidade do espaço de trabalho, três dimensões adicionais completam as dimensões do espaço de trabalho especificadas na NEC 110.26:
Largura do espaço de trabalho — uma distância mínima de 762 mm ou maior que a largura do equipamento (o que for maior). Altura do espaço de trabalho — um mínimo de 1,98 m. O espaço de trabalho deve ser dedicado exclusivamente ao espaço de trabalho; ou seja, nada deve ser instalado ou fixado ao equipamento dentro de um raio de 1,8 m. O último requisito é aquele que proíbe a instalação de qualquer bandeja de cabos diretamente acima do transformador. Isso é frequentemente observado em salas de máquinas onde os layouts foram estabelecidos antes que essa regra fosse aplicada consistentemente.
Esse requisito também se aplica a transformadores totalmente fechados devido ao fato de que o espaço de trabalho é necessário para equipamentos instalados adjacentes a eles. Embora uma unidade totalmente fechada possa não ter partes vivas expostas, ainda existem terminais localizados dentro de um compartimento que devem ser acessados durante a instalação e manutenção. O Código reconhece a necessidade de espaço de trabalho ao redor de um transformador, independentemente de ele ser totalmente fechado ou não.
Tipo Seco Interno: A Regra da Sala 450.21
Qualquer transformador tipo seco que exceda 112,5 kVA e seja instalado internamente deve estar alojado dentro de uma sala de transformadores que seja construída de acordo com os requisitos de construção resistente ao fogo e que seja isolada do restante do edifício por paredes, pisos e tetos que possuam classificações específicas de resistência ao fogo. Transformadores com classificação abaixo de 112,5 kVA não possuem os mesmos requisitos de classificação de resistência ao fogo, razão pela qual muitos transformadores pequenos estão localizados em um armário e, portanto, não possuem um invólucro resistente ao fogo.
Existe uma exceção específica a esse requisito que se aplica a um grupo muito restrito de projetos. Um transformador que possua isolamento Classe 155 ou superior e que esteja separado de quaisquer materiais combustíveis por uma barreira resistente ao fogo pode ser instalado fora de uma sala dedicada para transformadores. O ponto chave é que a barreira resistente ao fogo seja construída como uma parede sólida em todos os quatro lados do transformador, separando-o dos materiais combustíveis.
É importante compreender a classificação limite como uma consideração de projeto ao instalar um transformador interno ou externo.
O tamanho de 112,5 KVA é considerado um transformador comercial pequeno e o próximo nível, 150 KVA, exigirá não apenas um cabo maior, mas também uma sala maior para abrigá-lo. Transformadores projetados durante as fases finais da construção podem criar complicações. Por exemplo, se o projeto de um empreiteiro mudar de um transformador de 112,5 KVA para 150 KVA, pode ser necessário adicionar espaço adicional para esse transformador durante a construção.
Ao projetar espaços para transformadores que utilizam resina fundida e possuem um sistema de resfriamento, os requisitos do sistema de resfriamento determinarão o layout final da sala do transformador. Para que os transformadores de resina fundida tenham ventilação adequada, eles requerem uma folga adicional de 150 mm a 300 mm de cada lado do transformador. Além disso, as salas de transformadores devem ter aberturas de dutos de entrada e saída dimensionadas para a carga térmica total, não para cada transformador individual. Nossas consultas comerciais sobre transformadores secos para uso interno são quase exclusivamente baseadas em o transformador de 10 kV da série SCBH. Os requisitos de instalação para transformadores SCBH podem ser encontrados nos documentos de submissão. Os requisitos de folga por face do transformador estão incluídos na submissão, portanto, não há necessidade de o empreiteiro adivinhar ou fazer suposições sobre os requisitos de folga.
A óleo Internos: Câmaras e a Exceção Menos Inflamável
Um transformador interno isolado a óleo deverá ser instalado em uma câmara de óleo. A câmara deve atender a padrões adicionais, como resistência ao fogo e contenção de líquidos, drenagem e ventilação, para cumprir seu propósito. No caso de um transformador isolado a óleo, a preocupação com o risco de incêndio é o potencial para uma grande quantidade de gás quente que pode ser produzido pelo próprio transformador, juntamente com vazamento de óleo que pode ocorrer se um transformador a óleo falhar.
Uma mudança adicional no mercado de transformadores deve-se à disponibilidade de um líquido menos inflamável.
A NEC 450.23 permite a instalação interna de um transformador contendo um líquido não inflamável por meio de um método listado, desde que exista uma distância mínima de materiais combustíveis e, em unidades maiores, proteção automática contra incêndio adequada esteja em vigor. Esses fluidos à base de éster, tanto naturais quanto sintéticos, têm sido amplamente utilizados em projetos nos últimos anos; assim, uma unidade interna com enchimento a óleo tornou-se padrão e não especializada.
Existem quatro condições que devem ser atendidas para qualificar para essa exceção para o líquido: (a) Deve ser listado como menos inflamável, (b) O certificado listado deve ser específico para esse fluido e não para a família de fluidos, (c) Deve haver uma separação, tipicamente uma distância de 3 m de materiais combustíveis ou uma barreira de fogo classificada, (d) O nível de proteção contra incêndio deve ser o que a listagem exige nessa classificação; para transformadores pequenos nada é exigido, mas para transformadores grandes será necessário um sistema de supressão.
Em geral, projetos que utilizam óleo mineral exigirão a instalação de um compartimento (vault) e a ventilação do compartimento também precisará ser projetada. Um compartimento deve ter tanto uma entrada quanto uma saída dimensionadas para a dissipação de calor, além de proteção adequada contra chuva e entrada de animais. Se o projeto estiver localizado em um clima quente, a temperatura no compartimento limitará a capacidade nominal do transformador em algum momento; portanto, vale a pena mencionar isso ao arquiteto o mais cedo possível. The 20 kV oil immersed distribution transformer is the most common transformer discussed when discussing this subject with the architect and including the specifications of the transformer fluid as part of our proposal is imperative.
Outdoor Separation: The 3 m Rule and Fire Barriers
Protecting the area around the transformer with a sufficient distance from combustible materials outside of buildings provides a reasonable amount of fire separation.
Distance is measured from the boundaries of the transformer enclosure, but the distance remains regardless of the position of any combustible materials near the building. A pad mounted permanently on or over a combustible architectural element is a violation unless that architectural element has been classified as either a fire barrier or has an acceptable fire rating.
The location of the transformer enclosure will affect the layout of the transformer site on an overall site basis.
Three other elements that relate to the distance between the transformer enclosure and the nearest point of combustible construction are:
- The bund or plinth must direct any liquid spill from the transformer enclosure away from the nearest building and away from any storm drain.
- Access must be maintained to allow installation, maintenance, or replacement of the enclosure.
- Security requirements to secure the enclosure against unauthorized entry into public areas require that the enclosure have a locking device that can be opened by the utility.
enrolamento pad-mounted transformer enclosure is where the intersection of the above listed elements meets. This may explain why pad-mounted transformers have set back requirements, while substations constructed off-site in a prefabricated unit are considered as separate buildings requiring their own set of fire strategies.
The Air Circulation and Ventilation Requirements Indicated by the Manufacturer
The air circulation is the primary method of cooling a dry-type transformer, which is common in commercial environments. Since dry-type transformers depend on moving air to cool them, the evaporating surfaces are always located completely exposed with no obstructions. The ventilation face surfaces must maintain a minimum clearance of between 150-300 mm (6-12 inches) from any obstructing objects; if the dry-type transformer has a higher rated capacity (greater than 1000 kVA) or has been installed with an acoustic enclosure, the clearances must be even greater than the 150-300 mm (6-12 inches) recommended.
When looking at the ventilation and cooling of a dry-type transformer, it is important to look at not only the transformer, but also the room that houses it. Dry-type transformers can reject many kilowatts (kW) of heat. If the transformer is in a completely sealed enclosure, the ambient temperature in the room will ultimately be at a level where the transformer will derate. Therefore, it is extremely important that when designing a room, that the appropriate amount of inlet and outlet area is calculated for the transformer rating being installed; a room designed for a 500 kVA transformer cannot have a 1000 kVA transformer installed in it without proper ventilation and cooling capabilities.
Sound is also another important factor in the design of a dry-type transformer installation. If a transformer is located very close to a solid wall, the sound from the transformer will reflect off the wall and cause an increase in perceived sound levels; this can cause complaints in a manufacturing environment. Therefore, moving a transformer at least 300 mm (12 inches) away from the wall at the design phase is cost-effective, but making this change at a later date can be very costly.
Accessibility, Disconnection and Dedicated Space
The three basic features of dry-type transformer design, aside from dimensions, are very often overlooked: access to qualified personnel; how to safely and effectively disconnect the transformer; and the amount of dedicated space required. Although a dry-type transformer must be accessible to qualified personnel, installing the transformer above a ceiling is only acceptable if the qualified personnel can access the transformer without having to remove the building finish.
To ensure a safe work environment for electricians, there must be a disconnection device located within sight of the electrical equipment. If it cannot be seen, then it must have a way to prevent it from being re-energized (that is, a lockable device). In addition, working space requirements are specific and must be maintained; therefore, no items such as ladders, boxes, spare pumps, etc., should be placed in front of the equipment that requires a dedicated work area.
The accessibility requirement has application to dry-type transformers. The Canadian Electric Code (CEC) has issued the following: Where a dry-type transformer is installed in a ceiling void and can be accessed via an access panel, and the transformer has a rating below the established limit, the CEC allows an approved small transformer. However, if a transformer requires a ladder for installation and/or requires removal of ceiling tile as part of the installation process, it is considered a maintenance issue rather than an approved installation.
Canada: CEC Rule 2-308 and Where It Differs
Canada is also governed by the Canadian Electrical Code (CEC), Section 2-308 2, and Rule 2-308 identifies the requirements for working space surrounding electrical equipment. The working space surrounding electrical equipment must have a minimum height of 2 meters, a width that is equal to the size of the electrical equipment; or 750mm; and a depth that is at least 1 meter in front of the equipment. The numbers stated above agree with the NEC numbers, but the structure is different; CEC has one working space number “1 meter” rather than use a table similar to the NEC to categorize working space by the voltage and condition; therefore the Canadian requirements are simpler to use and slightly more restrictive at low voltages.
Transformers are covered in Section 26 of the Canadian Electrical Code. The fire separation of the transformers is similar to the fire separation for other electrical equipment; the fire separation of dry-type transformers above a certain rating require the dry-type transformer to be installed in a fire-rated room or a fire-separation location; likewise, oil-filled transformers must be installed in vaults and have their own fire separation from combustible construction if installed outdoors.
Each province has its own amendments. Therefore, some projects will be subjected to more demanding standards/requirements from local jurisdictions in provinces/states than the model code.
For projects that cross the province/state line, the practical approach is to design for the most stringent of the two forms and keep a record of which one you used to create your project. The layouts meeting both sets of requirements are seldom costlier than those meeting only the NEC, since the only difference in the depths between the two is typically 100 mm.
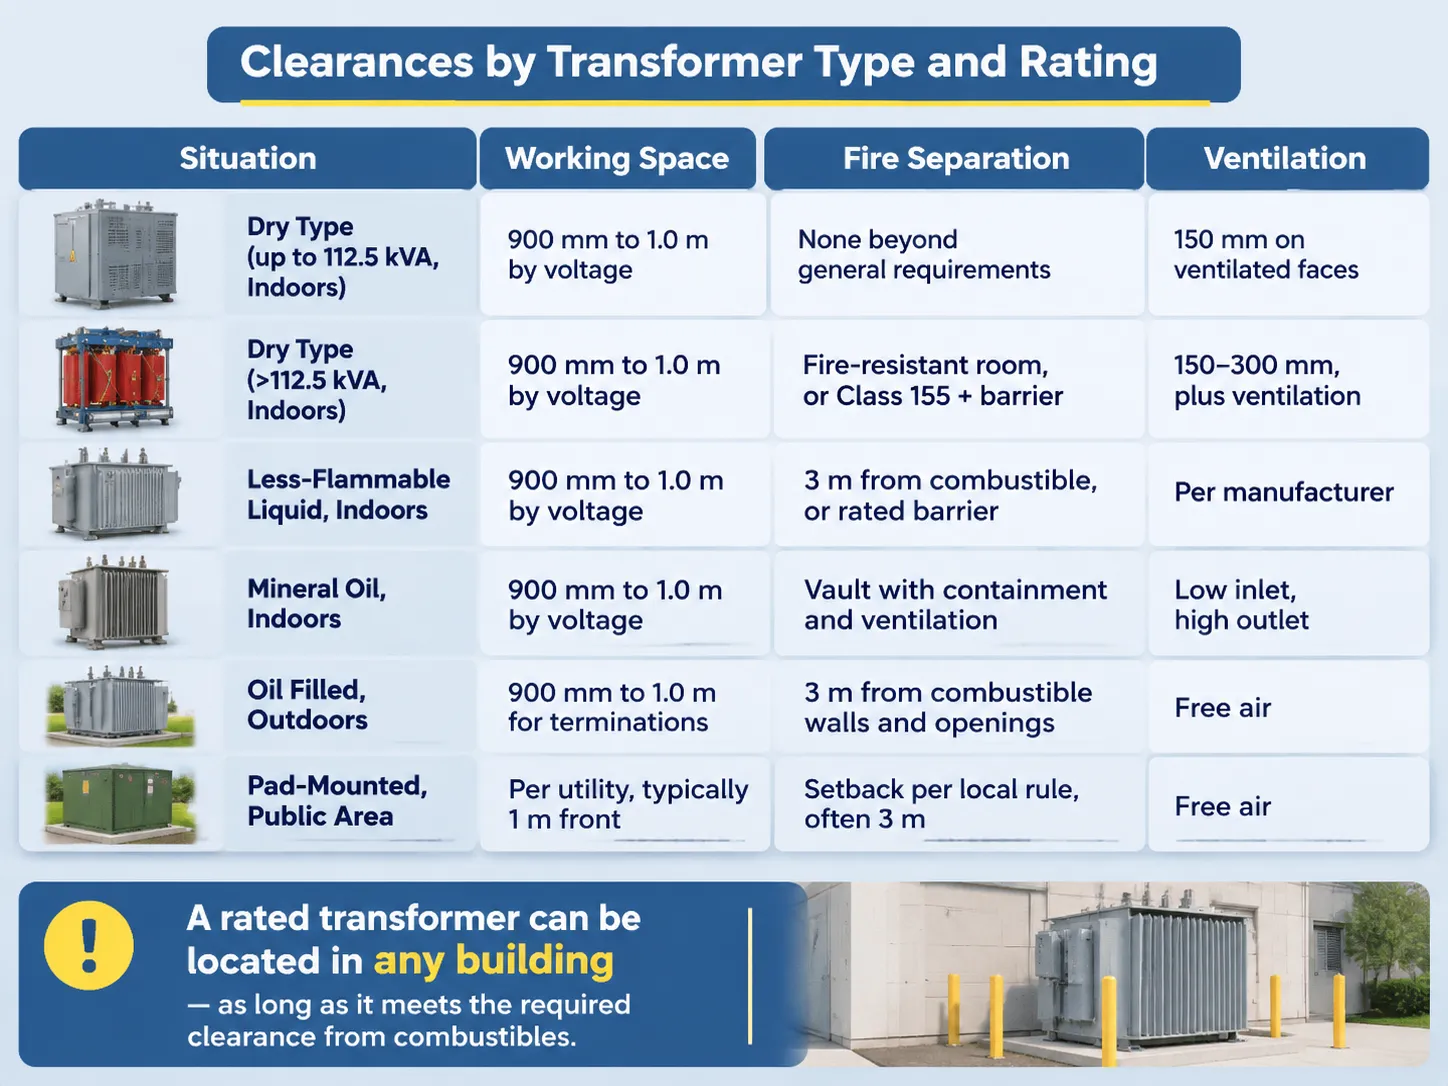
Clearances by Transformer Type and Rating
The information contained in the table is a summation of the information that appears on the drawings, and it is not intended to substitute for the text of the code if your project has local amendments, you still are held to the local provisions.
Type of transformer and location. Range of ratings and sizes of rated transformers will differ due to use. Fire resistance is a function of building design.
| Situação | Working space | Fire separation | Ventilação |
|---|---|---|---|
| Dry type up to 112.5 kVA, indoors | 900 mm to 1.0 m by voltage | None beyond general building requirements | 150 mm on ventilated faces |
| Dry type above 112.5 kVA, indoors | 900 mm to 1.0 m by voltage | Fire-resistant room, or Class 155 plus barrier | 150 to 300 mm, plus room ventilation |
| Less-flammable liquid, indoors | 900 mm to 1.0 m by voltage | 3 m from combustible, or rated barrier | Per manufacturer, room ventilation required |
| Mineral oil, indoors | 900 mm to 1.0 m by voltage | Vault with containment and ventilation | Low inlet, high outlet, sized for losses |
| Oil filled, outdoors | 900 mm to 1.0 m for terminations | 3 m from combustible walls and openings | Free air, clear of screens and vegetation |
| Pad-mounted, public area | Per utility, typically 1 m front | Setback per local rule, often 3 m | Free air, clear of snow accumulation |
As you can see in the second column, rated transformers can be located in any building as long as they meet the required distance from combustibles.
- A rated transformer may be less than or equal to the fire rating.
- A rated transformer is one that has been tested under the manufacturer’s guidelines.
- Manufacturer recommendations for rated dry-type transformers should only be used as a guideline.
- The distance from combustibles for a rated transformer is only one consideration.
- Fire resistance is a function of the building’s design and cannot be used to determine the fire protection level of a rated transformer.
- A higher fire rating does not guarantee that the transformer will provide a higher level of protection than a lower fire-rated transformer.
What a Layout Drawing Has to Show
Five different dimensions are required to be on the drawing. If any of these five dimensions are missing, the drawing will be rejected. The working space in front of the unit has to be shown, along with the voltage and condition that created the working space width in front of the equipment. You will need to show the working space width, with a minimum of 762 mm or the width of the equipment, whichever is greater. The distance to the nearest combustible material or the fire rating of the partition or wall at a barrier must be included as well. The ventilation clearance from each ventilated face of the unit must be shown. You will also need to include the door swing of the unit. If the door opens into the working space, you will not have a working space.
Two other things are best to include to avoid arguments in the future. The cable entry/exit and bending radius; a transformer with a 300 mm space from the wall and a 400 mm cable bend radius would not work. The path for lifting the unit into place; a unit that has to be craned in through a roof opening must have the opening sized prior to erecting the wall.
For a substation package, the typical distribution substation equipment dimensions and clearances are given as part of the enclosure dimensions. The site dimension outside the enclosure is the second part of the drawing and is built by the civil contractor.
Where SUBIAN Fits
We manufacture the transformers that provide these types of clearance in dry or oil-immersed configurations and range from distribution transformers with 100–200kVA up to transformer stations with approximately 5MVA. We only assist in providing the installation information for clearance purposes. Installation information includes transformer heat losses at each rating; ventilation requirements by face; enclosure dimensions (length x width x height); and weight, allowing the facility owner/installer to size the installation prior to shipping.
We cannot provide advice concerning fire protection strategies, i.e., whether a room requires a one-hour rating, whether a vault must be used, or whether a less combustible fluid can be used as an acceptable fluid by the Authority Having Jurisdiction (AHJ). These are questions for the building designer and local AHJ inspectors. Providing answers based on drawings without seeing the actual facility is purely speculative and can be costly if the guess is incorrect.
Where we excel is at the point where the transformer dictates the four elements we require at the request for quotation stage before the transformer will change the room’s design; these include fluid type, enclosure dimensionality, heat losses, and weight. A transformer’s rated voltage ratio and altitude are also important.
Perguntas Frequentes
How much clearance is required for a 480V panel?
The minimum clearance for a 480V panel according to Condition 1 (live part(s) on one side with no live or grounded part(s) on the opposite side) is at least three feet or 900 millimetres of clearance. The depth of the wall behind the electrician is 1.0 m where it is masonry and 1.2 m where there are electrical appliances on either side. The width must be 762 mm, the width of the equipment, and the height must be 1.98 m.
What is the 80% transformer rule?
It is an industry rule of thumb, not a rule of code, that the transformer be planned for a permanent maximum of approximately 80% of the rating because operating it at above that rating will shorten insulation life and leave no allowance for the load to increase. The code’s equivalent is that the over-current protection and continuous load sizing be at 125%, giving an equivalent buffer in the opposite direction.
What is the clearance requirement between a transformer and a building?
The typical distance between an oil-filled unit and combustible materials outdoors is 3 m or, in lieu of a fire barrier or rated wall, some other distance. The indoor requirement for dry-type equipment is that a room must be fire-resistant for transformers rated at 112.5 kVA or larger; there is no distance requirement. There is a middle ground with units that use Less Flammable Liquids, which must be located 3 m or (if there is a rated barrier) from combustible materials.
What are CEC clearance requirements for transformers?
Rule 2-308 requires that all electrical apparatus be located within a 1 m area with a minimum of 2 m of headroom and a width equal to the electrical apparatus or 750 mm. Rule 26 details the fire separation and vaulting requirements for transformers, and the provincial government may have more stringent regulations than the model code.
Do dry-type transformers require a fire-rated room?
Fire-rated rooms are only required for dry-type transformers rated above 112.5 kVA installed indoors, unless the unit has Class 155 insulation that is separated from combustibles by a fire-resistant barrier. A lower-rated transformer does not need to be installed in a fire-rated room, although such barrier requirements may still exist under the Building Code for other reasons.
Can a transformer be installed in a ceiling space?
Yes, but only for small dry-type transformers in ceilings that qualified personnel can access without removing building materials and can maintain clear working space. Practically speaking, this means sufficient headroom and an access panel, making this one of the most commonly failed installations for retrofits.
Referências
- NFPA — National Electrical Code Articles 110 and 450
- Siemens Energy — Transformer Installation and Room Design
- Hitachi Energy — Distribution Transformer Application Data
- SGB-SMIT Group — Dry-Type and Liquid Filled Transformers
- Electrical Engineering Portal — Substation and Plant Room Layout
Summary
Three clearances (working space, building fire separation, and ventilation clearance) are associated with transformers (working space is for the individual, building fire separation is for the facility that houses the transformer, and ventilation clearance is to keep the winding temperature down). A layout that optimally accommodates all three clearances is compliant and cool, whereas layouts that accommodate only two will typically be found either “fail” inspections or spark a unit overheating situation.
Throw-in numbers for design review are 1.0 m in front and 112.5 kVA to be room threshold. 3 m for oil transformer outdoors and all of the rest of the clearances are found in the code with inspectors having the code in front of them when conducting the inspections.