


Wenn Sie Freirauminformationen über einen Transformator anfordern, gibt es normalerweise eine Einstiegsfrage, die zu drei Folgefragen führt. Wenn Sie berücksichtigen, wie viel Arbeitsraum um ein Gerät herum verfügbar ist, müssen Sie Folgendes beachten: Wie viel Platz wird vor dem Gerät benötigt, um eine sichere Arbeitsumgebung für den Bediener zu schaffen? Welche Art von Freiraum ist erforderlich, um vor Brandgefahren basierend auf dem brennbaren Baumaterial zu schützen, das mit dem Gerät in Kontakt kommen könnte? Und schließlich, wie sorgt der Hersteller für eine ausreichende Luftzirkulation zur Kühlung des Geräts und zur Minimierung des Risikos eines Geräteausfalls? Jeder dieser drei Bereiche wird im NEC in separaten Artikeln definiert, erfordert eine unterschiedliche Messmethode, und die maximale Abmessung entweder vor, um oder zwischen zwei Geräten bestimmt, wie das Gerät angeordnet wird.
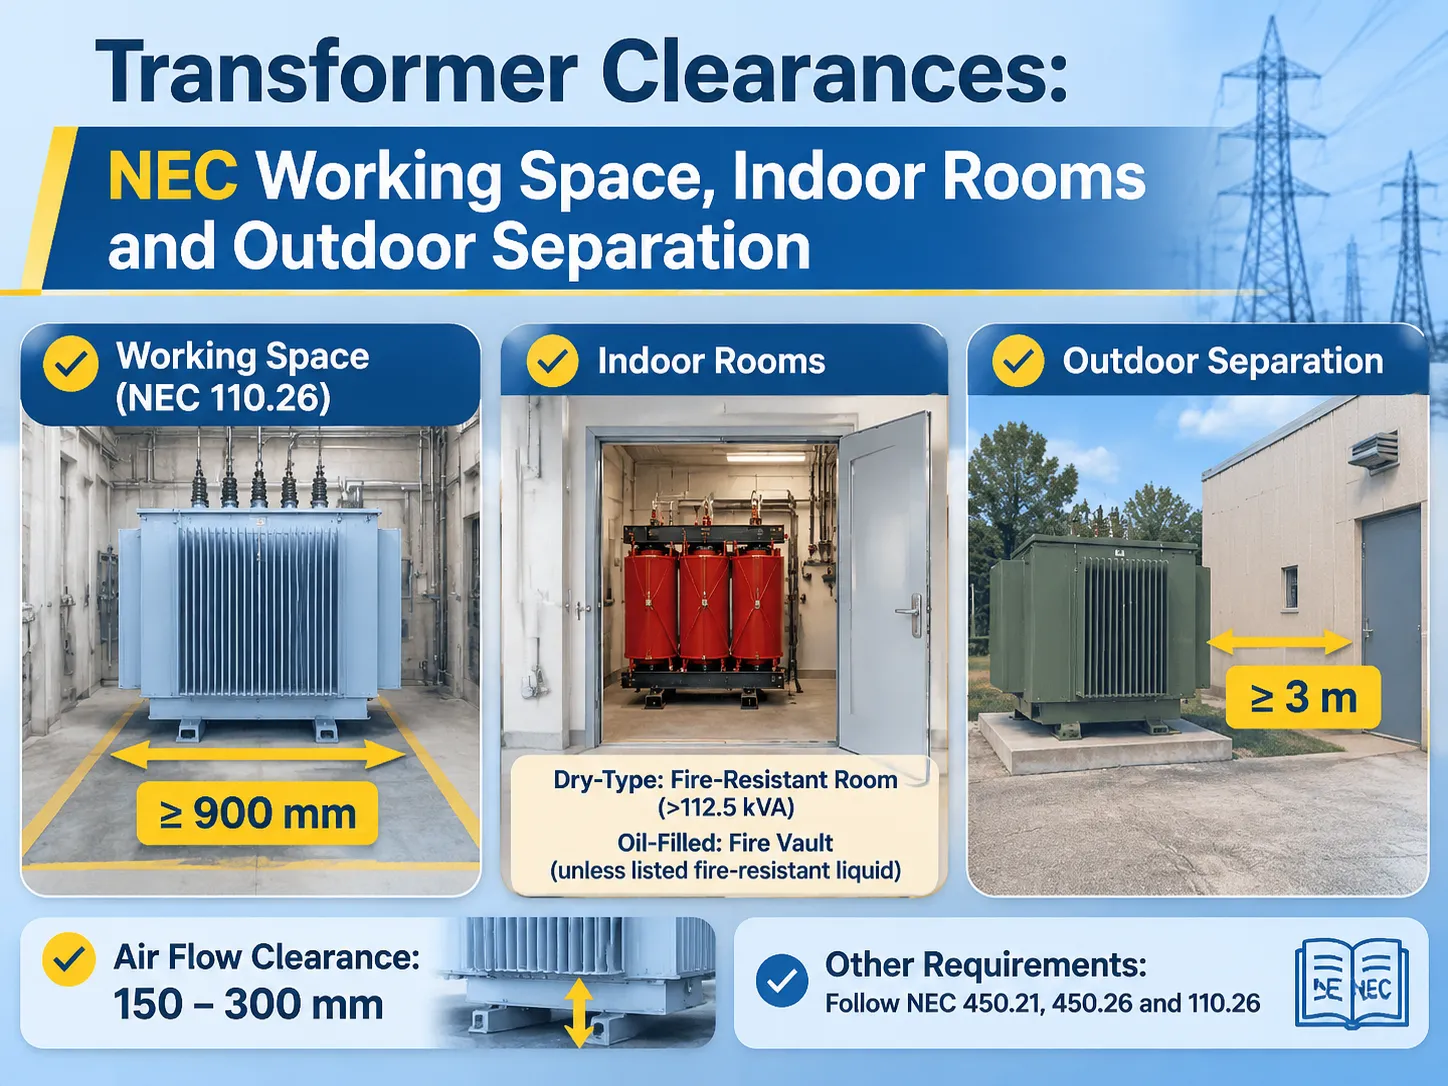
Schnelle Antwort: Der für die Wartung eines Transformators erforderliche Arbeitsraum ist im NEC 110.26 zu finden, das die erforderlichen Arbeitsraummaße für Geräte unter 150 Volt festlegt, die mindestens 900 mm vor dem Transformator betragen müssen, und Geräte von 151 Volt bis 600 Volt müssen je nach dem, was sich auf der gegenüberliegenden Seite des Transformators befindet, mindestens 900 mm bis zu 1.200 mm vom Transformator entfernt sein. Trockentransformatoren mit einer Kapazität von mehr als 112,5 kVA und Innenaufstellung müssen in einem feuerbeständigen Raum gemäß NEC 450.21 untergebracht werden. Ölisolierte Transformatoren müssen bei Innenaufstellung in einem Feuerraum gemäß NEC 450.26 untergebracht werden, sofern sie keine gelistete feuerbeständige Flüssigkeit verwenden. Ölgefüllte Transformatoren, die im Freien installiert sind, müssen mindestens drei Meter von jeder Wand, jedem Fenster oder jeder Tür eines brennbaren Gebäudes entfernt sein, sofern keine Brandbarriere vorhanden ist, die eine nähere Platzierung am brennbaren Gebäude erlaubt. Der Luftzirkulationsfreiraum beträgt in der Regel 150 bis 300 mm, abhängig vom spezifischen Transformatorentyp, und ist eine zusätzliche Anforderung, die keine der oben genannten Anforderungen ersetzt.
Die nachfolgenden Abschnitte gliedern und fassen die drei verschiedenen Arten von Freiraumanforderungen zusammen, zeigen die Tabelle des erforderlichen Arbeitsraums nach Spannung, erläutern die Regel für den Trockentypraum und den Ölraum, beschreiben den erforderlichen Außenabstand zwischen Transformatoren und brennbaren Materialien, erläutern die Anforderungen an den Lüftungsfreiraum, wo Transformatoren für Wartungsarbeiten zugänglich sein müssen, wie Transformatoren gekennzeichnet werden müssen, heben wesentliche Unterschiede zwischen Kanada und den Vereinigten Staaten hervor, fassen nach Freiraumtyp und Bewertung zusammen sowie was in einer Layoutzeichnung dargestellt werden muss.
Die drei Arten von Freiraum und warum sie verwechselt werden
Es gibt drei Arten von Freiräumen, die oft verwechselt werden.
Die Arbeitsraum handelt von Personen, und es ist der Raum vor der Ausrüstung, der frei bleiben muss, damit eine qualifizierte Person darauf zugreifen, eine Messung durchführen und den Bereich wieder verlassen kann. Der Arbeitsraum wird durch die Spannung definiert, die an der Vorderseite der Ausrüstung anliegt, sowie durch den Strom, der zur Ausrüstung fließt. All dies kann mit Maßbändern gemessen werden und muss bei der Inspektion den Spezifikationen entsprechen.
Wenn wir von Brandschutzabständen sprechen, beziehen wir uns auf das Gebäude. Brandschutzabstände umfassen alle Abstände/Konstruktionen, die die Ausbreitung des Feuers vom Transformator zu brennbaren Materialien oder vom Transformator zu anderen Oberflächen im Raum trennen. Brandschutzabstände werden entweder durch die Entfernung in Metern oder durch eine Feuerwiderstandsklasse eines Raumes dargestellt. In beiden Fällen basieren sie darauf, ob der Transformator Öl enthält.
Lüftungsabstände beziehen sich hauptsächlich auf die Ausrüstung. Ein Trockentransformator erzeugt Wärme aufgrund von Verlusten in den Transformatorwicklungen, und alles, was den kühlen Luftstrom über die Transformatorwicklungen blockiert, führt zu einer Erhöhung der Temperatur der Transformatorwicklung, einer Verringerung der Isolationslebensdauer und schließlich zum Abschalten des Transformators durch thermischen Schutz. Lüftungsabstände werden ausschließlich aus den Installationsanweisungen des Herstellers bestimmt, die als verbindlich gelten und oft die Raumaufteilung bestimmen.
Zwischen Arbeitsraum, Brandschutzabständen und Lüftungsabständen besteht Verwirrung, weil sie alle als Abstand bezeichnet werden, aber nur einer in einer Referenztabelle für Installateure nachgeschlagen wird. Somit wird jeder Raum, dessen Layout die Anforderungen an den Arbeitsraum (110.26) des National Electric Code erfüllt, aber nicht gemäß den Lüftungsabständen ausgelegt ist, inspiziert und in einer Umgebung betrieben, die Überhitzung verursacht. Andererseits wird ein Layout, das die Lüftungsabstände erfüllt, aber nicht die Anforderungen an den Arbeitsraum (110.26), inspiziert und mit einem kühlen Transformator abgenommen.
Arbeitsraum gemäß NEC 110.26, nach Spannung
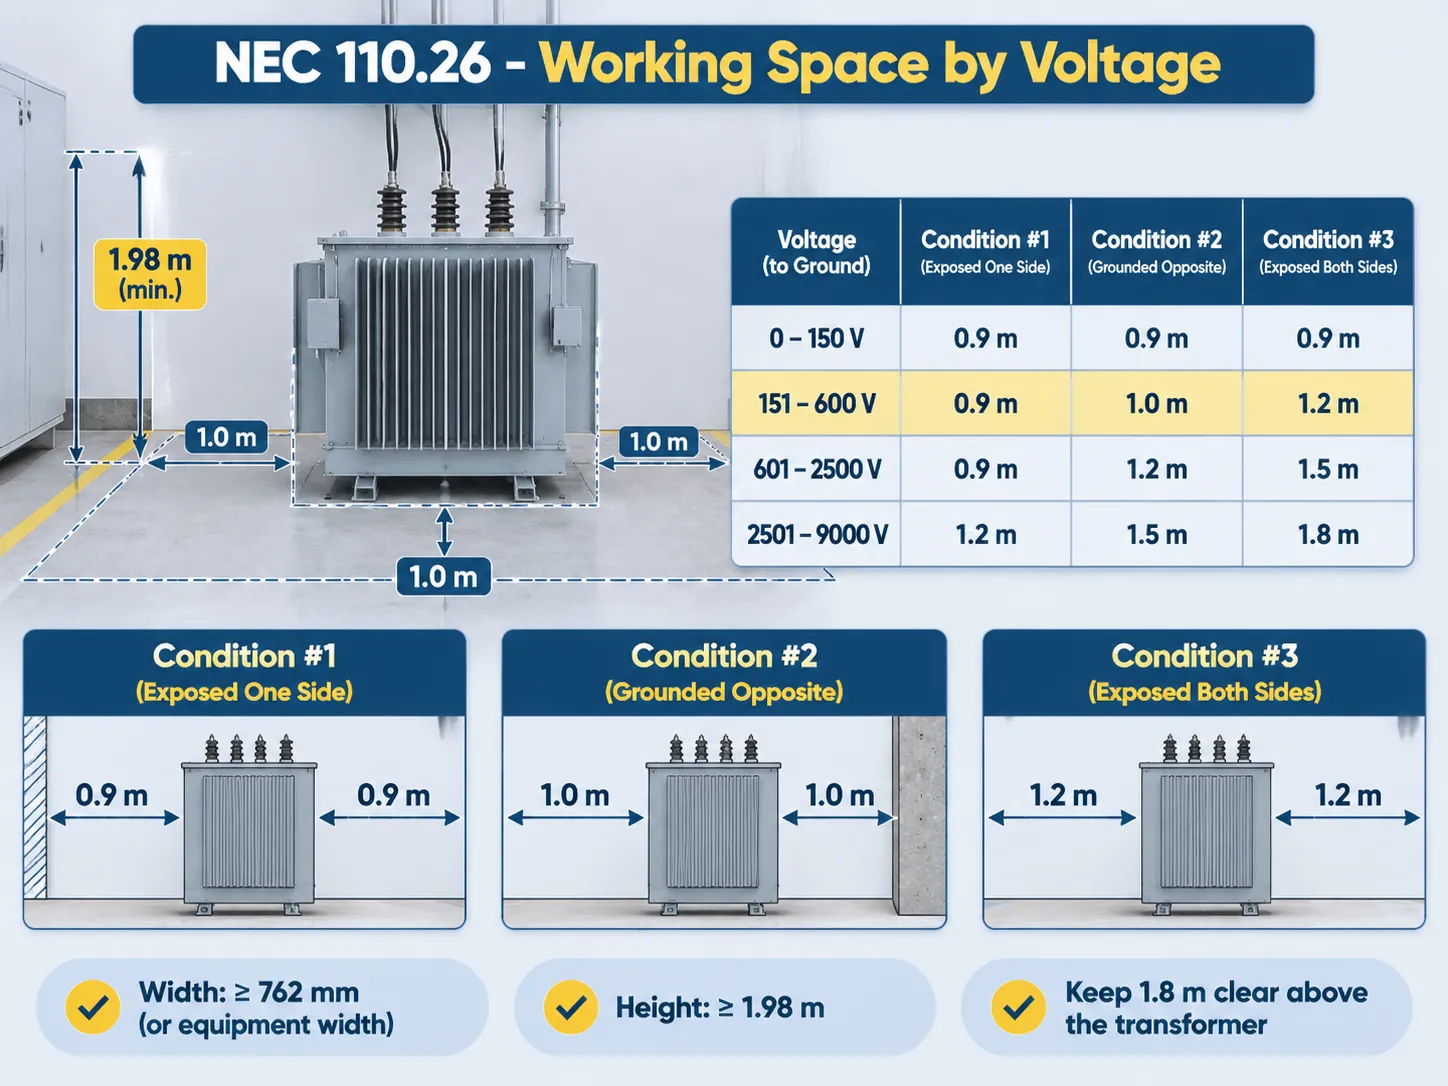
Arbeitsraum, wie in NEC 110.26 definiert, kann basierend auf der Größe der Installation und dem Abstand zu den spannungsführenden Leitern berechnet werden.
Die erforderlichen Abstandsmessungen für jede Spannung gegen Erde und die Anforderungen an den Arbeitsraum variieren je nach Art des Gehäuses, wie im NEC definiert: (1) Bedingung #1 – Freiliegende spannungsführende Teile auf einer Seite und keine anderen spannungsführenden oder geerdeten Gehäuse auf der gegenüberliegenden Seite. (2) Bedingung #2 – Freiliegende spannungsführende Teile auf einer Seite und geerdete Teile (z. B. Beton oder Mauerwerk) auf der gegenüberliegenden Seite. (3) Bedingung #3 – Freiliegende spannungsführende Teile auf beiden Seiten des Gehäuses.
| Spannung (gegen Erde) | Bedingung #1 | Bedingung #2 | Bedingung #3 |
|---|---|---|---|
| 0-150 V | 900 mm | 900 mm | 900 mm |
| 151 – 600 V | 900 mm | 1,0 m | 1,2 m |
| 601 – 2500 V | 900 mm | 1,2 m | 1,5 m |
| 2501 – 9000 V | 1,2 m | 1,5 m | 1,8 m |
Die meisten Niederspannungstransformatoren, etwa 151 bis 600 Volt, fallen unter Bedingung #2 mit eine effektive Arbeitsraum-Breite von 1,0 Meter anstelle der für Bedingung #1 zulässigen 900 mm Breite. Eine Primärwicklung mit 480 Volt und einer Sekundärwicklung mit 208 Volt wird für die Abmessungen des Arbeitsraums als 480-Volt-Anlage betrachtet. Die Anforderung der Bedingung #2 gilt, wenn der Rücken eines Elektrikers an einer Ziegel- oder Betonwand anliegt.
Zusätzlich zu den Anforderungen an Breite und Tiefe des Arbeitsraums vervollständigen drei weitere Maße die im NEC 110.26 spezifizierten Arbeitsraumabmessungen:
Breite des Arbeitsraums — ein Mindestabstand von 762 mm oder größer als die Breite der Ausrüstung (je nachdem, welcher Wert größer ist). Höhe des Arbeitsraums — mindestens 1,98 m. Der Arbeitsraum ist ausschließlich dem Arbeitsraum vorbehalten; das bedeutet, dass innerhalb eines Radius von 1,8 m nichts an der Ausrüstung installiert oder befestigt werden darf. Die letzte Anforderung verbietet die Installation von Kabelpritschen direkt über dem Transformator. Dies ist häufig in Technikräumen zu beobachten, in denen die Anlagenlayouts vor der konsequenten Durchsetzung dieser Regel festgelegt wurden.
Diese Anforderung gilt auch für vollständig geschlossene Transformatoren, da der Arbeitsraum für die neben ihnen installierte Ausrüstung erforderlich ist. Obwohl eine vollständig geschlossene Einheit keine freiliegenden spannungsführenden Teile aufweist, befinden sich dennoch Anschlüsse in einem Fach, auf die während der Installation und Wartung zugegriffen werden muss. Der Code erkennt die Notwendigkeit eines Arbeitsraums um einen Transformator an, unabhängig davon, ob dieser vollständig geschlossen ist oder nicht.
Trockentyp Innenaufstellung: Die 450.21 Raumregel
Jeder Trockentyp-Transformator, der 112,5 kVA überschreitet und innen installiert wird, muss in einem Transformatorraum untergebracht sein, der gemäß den Anforderungen an feuerbeständige Konstruktionen errichtet ist und vom Rest des Gebäudes durch Wände, Böden und Decken mit festgelegten Feuerwiderstandsklassen getrennt ist. Transformatoren mit einer Nennleistung unter 112,5 kVA unterliegen nicht denselben Anforderungen an den Feuerwiderstand, weshalb viele kleine Transformatoren in einem Schrank untergebracht sind und daher keine feuerbeständige Umhausung benötigen.
Es gibt eine spezifische Ausnahme von dieser Anforderung, die für eine sehr enge Gruppe von Projekten gilt. Ein Transformator mit Isolationsklasse 155 oder besser, der durch eine feuerbeständige Barriere von brennbaren Materialien getrennt ist, darf außerhalb eines dedizierten Transformatorraums installiert werden. Entscheidend ist, dass die feuerbeständige Barriere als feste Wand auf allen vier Seiten des Transformators ausgeführt ist und ihn von brennbaren Materialien trennt.
Es ist wichtig, die Schwellenwertbewertung als Designüberlegung bei der Installation eines Innen- oder Außentransformators zu verstehen.
Die Größe von 112,5 kVA wird als kleiner kommerzieller Transformator betrachtet, und die nächsthöhere Stufe, 150 kVA, erfordert nicht nur ein größeres Kabel, sondern auch einen größeren Raum zur Unterbringung. Transformatoren, die in den späteren Bauphasen entworfen werden, können Komplikationen verursachen. Zum Beispiel, wenn sich das Design eines Auftragnehmers von einem 112,5 kVA auf einen 150 kVA Transformator ändert, muss möglicherweise zusätzlicher Raum für diesen Transformator während der Bauphase hinzugefügt werden.
Bei der Planung von Räumen für Transformatoren mit Gießharz und Kühlsystem bestimmen die Anforderungen des Kühlsystems die endgültige Anordnung des Transformatorraums. Damit Gießharztransformatoren eine ausreichende Belüftung erhalten, benötigen sie einen zusätzlichen Abstand von 150 mm bis 300 mm von jeder Seite des Transformators. Darüber hinaus müssen Transformatorräume Einlass- und Auslasskanalöffnungen haben, die auf die gesamte Wärmebelastung ausgelegt sind, nicht auf jeden einzelnen Transformator. Unsere kommerziellen Anfragen bezüglich trockener Indoor-Transformatoren basieren fast ausschließlich auf dem 10 kV Transformator der SCBH-Serie. Die Installationsanforderungen für SCBH-Transformatoren sind in den Einreichungsunterlagen zu finden. Die Abstandanforderungen pro Seite des Transformators sind in den Einreichungsunterlagen enthalten, sodass der Auftragnehmer nicht raten oder Annahmen bezüglich der Abstandanforderungen treffen muss.
Ölgefüllt Innen: Öltanks und die Ausnahme für weniger entflammbare Flüssigkeiten
Ein ölisolierter Innenraumtransformator muss in einem Öltank. installiert werden. Der Öltank muss zusätzliche Standards erfüllen, wie Feuerbeständigkeit sowie Flüssigkeitsrückhaltung, Entwässerung und Belüftung, um seinen Zweck zu erfüllen. Im Fall eines ölisolierten Transformators besteht die Brandgefahr in der potenziellen Entstehung großer Mengen heißen Gases, das vom Transformator selbst erzeugt werden kann, sowie in einem Ölleck, das auftreten kann, wenn ein Öltransformator ausfällt.
Eine weitere Veränderung auf dem Transformatorenmarkt ist auf die Verfügbarkeit einer weniger entflammbaren Flüssigkeit zurückzuführen.
NEC 450.23 erlaubt die Inneninstallation eines Transformators mit einer nicht entflammbaren Flüssigkeit durch eine gelistete Methode, sofern ein Mindestabstand zu brennbaren Materialien eingehalten wird und bei größeren Einheiten ein ausreichender automatischer Brandschutz vorhanden ist. Diese auf Ester basierenden Flüssigkeiten, sowohl natürliche als auch synthetische, wurden in den letzten Jahren überwiegend in Projekten verwendet; daher ist eine innenliegende Öleinheit Standard und nicht mehr spezialisiert.
Es gibt vier Bedingungen, die erfüllt sein müssen, um für diese Ausnahme für die Flüssigkeit zu qualifizieren: (a) Sie muss als weniger entflammbar gelistet sein, (b) Das gelistete Zertifikat muss spezifisch für diese Flüssigkeit sein und nicht für die Flüssigkeitsfamilie, (c) Es muss eine Trennung bestehen, typischerweise ein Abstand von 3 m zu brennbaren Materialien oder eine bewertete Brandschutzbarriere, (d) Das Schutzniveau muss den Anforderungen der Listung bei dieser Bewertung entsprechen; für kleine Transformatoren ist nichts erforderlich, aber für große Transformatoren wird ein Löschsystem benötigt.
Im Allgemeinen erfordern Projekte, die Mineralöl verwenden, die Einrichtung eines Schutzraums, und die Belüftung des Schutzraums muss ebenfalls in die Planung einbezogen werden. Ein Schutzraum muss sowohl einen Einlass als auch einen Auslass haben, die auf den Wärmeverlust ausgelegt sind, sowie einen ausreichenden Schutz gegen Regen und das Eindringen von Tieren bieten. Befindet sich das Projekt in einem heißen Klima, wird die Temperatur im Schutzraum irgendwann die Leistung des Transformators begrenzen; daher ist es ratsam, den Architekten so früh wie möglich darauf hinzuweisen. The 20 kV oil immersed distribution transformer is the most common transformer discussed when discussing this subject with the architect and including the specifications of the transformer fluid as part of our proposal is imperative.
Outdoor Separation: The 3 m Rule and Fire Barriers
Protecting the area around the transformer with a sufficient distance from combustible materials outside of buildings provides a reasonable amount of fire separation.
Distance is measured from the boundaries of the transformer enclosure, but the distance remains regardless of the position of any combustible materials near the building. A pad mounted permanently on or over a combustible architectural element is a violation unless that architectural element has been classified as either a fire barrier or has an acceptable fire rating.
The location of the transformer enclosure will affect the layout of the transformer site on an overall site basis.
Three other elements that relate to the distance between the transformer enclosure and the nearest point of combustible construction are:
- The bund or plinth must direct any liquid spill from the transformer enclosure away from the nearest building and away from any storm drain.
- Access must be maintained to allow installation, maintenance, or replacement of the enclosure.
- Security requirements to secure the enclosure against unauthorized entry into public areas require that the enclosure have a locking device that can be opened by the utility.
Die pad-mounted transformer enclosure is where the intersection of the above listed elements meets. This may explain why pad-mounted transformers have set back requirements, while substations constructed off-site in a prefabricated unit are considered as separate buildings requiring their own set of fire strategies.
The Air Circulation and Ventilation Requirements Indicated by the Manufacturer
The air circulation is the primary method of cooling a dry-type transformer, which is common in commercial environments. Since dry-type transformers depend on moving air to cool them, the evaporating surfaces are always located completely exposed with no obstructions. The ventilation face surfaces must maintain a minimum clearance of between 150-300 mm (6-12 inches) from any obstructing objects; if the dry-type transformer has a higher rated capacity (greater than 1000 kVA) or has been installed with an acoustic enclosure, the clearances must be even greater than the 150-300 mm (6-12 inches) recommended.
When looking at the ventilation and cooling of a dry-type transformer, it is important to look at not only the transformer, but also the room that houses it. Dry-type transformers can reject many kilowatts (kW) of heat. If the transformer is in a completely sealed enclosure, the ambient temperature in the room will ultimately be at a level where the transformer will derate. Therefore, it is extremely important that when designing a room, that the appropriate amount of inlet and outlet area is calculated for the transformer rating being installed; a room designed for a 500 kVA transformer cannot have a 1000 kVA transformer installed in it without proper ventilation and cooling capabilities.
Sound is also another important factor in the design of a dry-type transformer installation. If a transformer is located very close to a solid wall, the sound from the transformer will reflect off the wall and cause an increase in perceived sound levels; this can cause complaints in a manufacturing environment. Therefore, moving a transformer at least 300 mm (12 inches) away from the wall at the design phase is cost-effective, but making this change at a later date can be very costly.
Accessibility, Disconnection and Dedicated Space
The three basic features of dry-type transformer design, aside from dimensions, are very often overlooked: access to qualified personnel; how to safely and effectively disconnect the transformer; and the amount of dedicated space required. Although a dry-type transformer must be accessible to qualified personnel, installing the transformer above a ceiling is only acceptable if the qualified personnel can access the transformer without having to remove the building finish.
To ensure a safe work environment for electricians, there must be a disconnection device located within sight of the electrical equipment. If it cannot be seen, then it must have a way to prevent it from being re-energized (that is, a lockable device). In addition, working space requirements are specific and must be maintained; therefore, no items such as ladders, boxes, spare pumps, etc., should be placed in front of the equipment that requires a dedicated work area.
The accessibility requirement has application to dry-type transformers. The Canadian Electric Code (CEC) has issued the following: Where a dry-type transformer is installed in a ceiling void and can be accessed via an access panel, and the transformer has a rating below the established limit, the CEC allows an approved small transformer. However, if a transformer requires a ladder for installation and/or requires removal of ceiling tile as part of the installation process, it is considered a maintenance issue rather than an approved installation.
Canada: CEC Rule 2-308 and Where It Differs
Canada is also governed by the Canadian Electrical Code (CEC), Section 2-308 2, and Rule 2-308 identifies the requirements for working space surrounding electrical equipment. The working space surrounding electrical equipment must have a minimum height of 2 meters, a width that is equal to the size of the electrical equipment; or 750mm; and a depth that is at least 1 meter in front of the equipment. The numbers stated above agree with the NEC numbers, but the structure is different; CEC has one working space number “1 meter” rather than use a table similar to the NEC to categorize working space by the voltage and condition; therefore the Canadian requirements are simpler to use and slightly more restrictive at low voltages.
Transformers are covered in Section 26 of the Canadian Electrical Code. The fire separation of the transformers is similar to the fire separation for other electrical equipment; the fire separation of dry-type transformers above a certain rating require the dry-type transformer to be installed in a fire-rated room or a fire-separation location; likewise, oil-filled transformers must be installed in vaults and have their own fire separation from combustible construction if installed outdoors.
Each province has its own amendments. Therefore, some projects will be subjected to more demanding standards/requirements from local jurisdictions in provinces/states than the model code.
For projects that cross the province/state line, the practical approach is to design for the most stringent of the two forms and keep a record of which one you used to create your project. The layouts meeting both sets of requirements are seldom costlier than those meeting only the NEC, since the only difference in the depths between the two is typically 100 mm.
Clearances by Transformer Type and Rating
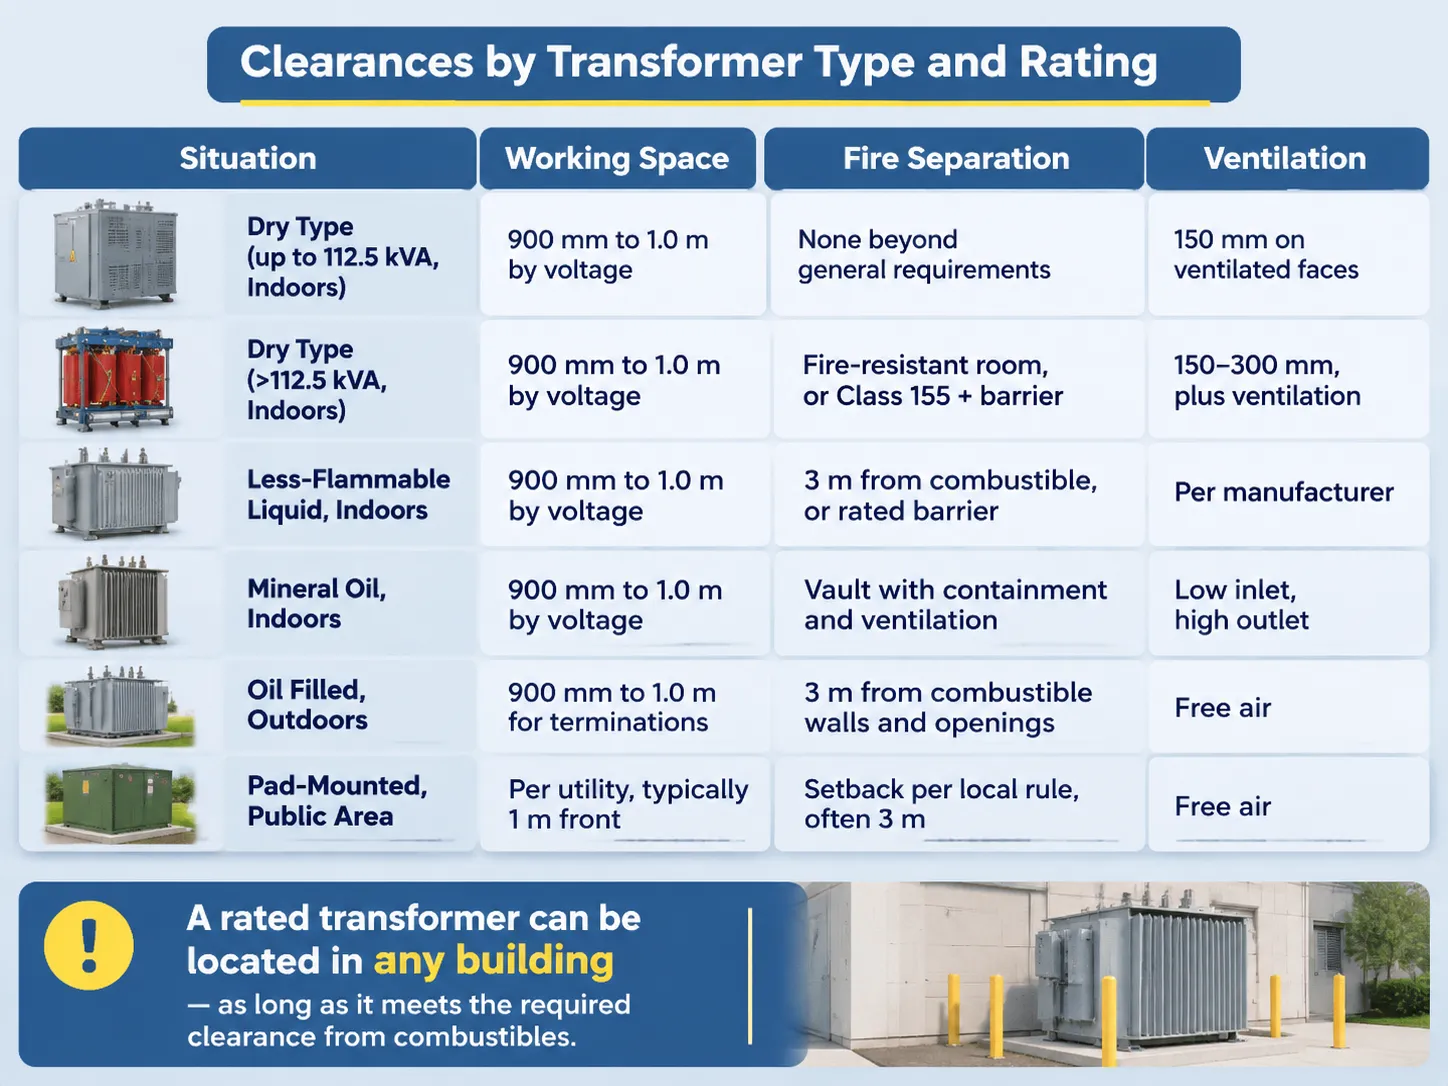
The information contained in the table is a summation of the information that appears on the drawings, and it is not intended to substitute for the text of the code if your project has local amendments, you still are held to the local provisions.
Type of transformer and location. Range of ratings and sizes of rated transformers will differ due to use. Fire resistance is a function of building design.
| Situation | Working space | Fire separation | Belüftung |
|---|---|---|---|
| Dry type up to 112.5 kVA, indoors | 900 mm to 1.0 m by voltage | None beyond general building requirements | 150 mm on ventilated faces |
| Dry type above 112.5 kVA, indoors | 900 mm to 1.0 m by voltage | Fire-resistant room, or Class 155 plus barrier | 150 to 300 mm, plus room ventilation |
| Less-flammable liquid, indoors | 900 mm to 1.0 m by voltage | 3 m from combustible, or rated barrier | Per manufacturer, room ventilation required |
| Mineral oil, indoors | 900 mm to 1.0 m by voltage | Vault with containment and ventilation | Low inlet, high outlet, sized for losses |
| Oil filled, outdoors | 900 mm to 1.0 m for terminations | 3 m from combustible walls and openings | Free air, clear of screens and vegetation |
| Pad-mounted, public area | Per utility, typically 1 m front | Setback per local rule, often 3 m | Free air, clear of snow accumulation |
As you can see in the second column, rated transformers can be located in any building as long as they meet the required distance from combustibles.
- A rated transformer may be less than or equal to the fire rating.
- A rated transformer is one that has been tested under the manufacturer’s guidelines.
- Manufacturer recommendations for rated dry-type transformers should only be used as a guideline.
- The distance from combustibles for a rated transformer is only one consideration.
- Fire resistance is a function of the building’s design and cannot be used to determine the fire protection level of a rated transformer.
- A higher fire rating does not guarantee that the transformer will provide a higher level of protection than a lower fire-rated transformer.
What a Layout Drawing Has to Show
Five different dimensions are required to be on the drawing. If any of these five dimensions are missing, the drawing will be rejected. The working space in front of the unit has to be shown, along with the voltage and condition that created the working space width in front of the equipment. You will need to show the working space width, with a minimum of 762 mm or the width of the equipment, whichever is greater. The distance to the nearest combustible material or the fire rating of the partition or wall at a barrier must be included as well. The ventilation clearance from each ventilated face of the unit must be shown. You will also need to include the door swing of the unit. If the door opens into the working space, you will not have a working space.
Two other things are best to include to avoid arguments in the future. The cable entry/exit and bending radius; a transformer with a 300 mm space from the wall and a 400 mm cable bend radius would not work. The path for lifting the unit into place; a unit that has to be craned in through a roof opening must have the opening sized prior to erecting the wall.
For a substation package, the typical distribution substation equipment dimensions and clearances are given as part of the enclosure dimensions. The site dimension outside the enclosure is the second part of the drawing and is built by the civil contractor.
Where SUBIAN Fits
We manufacture the transformers that provide these types of clearance in dry or oil-immersed configurations and range from distribution transformers with 100–200kVA up to transformer stations with approximately 5MVA. We only assist in providing the installation information for clearance purposes. Installation information includes transformer heat losses at each rating; ventilation requirements by face; enclosure dimensions (length x width x height); and weight, allowing the facility owner/installer to size the installation prior to shipping.
We cannot provide advice concerning fire protection strategies, i.e., whether a room requires a one-hour rating, whether a vault must be used, or whether a less combustible fluid can be used as an acceptable fluid by the Authority Having Jurisdiction (AHJ). These are questions for the building designer and local AHJ inspectors. Providing answers based on drawings without seeing the actual facility is purely speculative and can be costly if the guess is incorrect.
Where we excel is at the point where the transformer dictates the four elements we require at the request for quotation stage before the transformer will change the room’s design; these include fluid type, enclosure dimensionality, heat losses, and weight. A transformer’s rated voltage ratio and altitude are also important.
Häufig gestellte Fragen
How much clearance is required for a 480V panel?
The minimum clearance for a 480V panel according to Condition 1 (live part(s) on one side with no live or grounded part(s) on the opposite side) is at least three feet or 900 millimetres of clearance. The depth of the wall behind the electrician is 1.0 m where it is masonry and 1.2 m where there are electrical appliances on either side. The width must be 762 mm, the width of the equipment, and the height must be 1.98 m.
What is the 80% transformer rule?
It is an industry rule of thumb, not a rule of code, that the transformer be planned for a permanent maximum of approximately 80% of the rating because operating it at above that rating will shorten insulation life and leave no allowance for the load to increase. The code’s equivalent is that the over-current protection and continuous load sizing be at 125%, giving an equivalent buffer in the opposite direction.
What is the clearance requirement between a transformer and a building?
The typical distance between an oil-filled unit and combustible materials outdoors is 3 m or, in lieu of a fire barrier or rated wall, some other distance. The indoor requirement for dry-type equipment is that a room must be fire-resistant for transformers rated at 112.5 kVA or larger; there is no distance requirement. There is a middle ground with units that use Less Flammable Liquids, which must be located 3 m or (if there is a rated barrier) from combustible materials.
What are CEC clearance requirements for transformers?
Rule 2-308 requires that all electrical apparatus be located within a 1 m area with a minimum of 2 m of headroom and a width equal to the electrical apparatus or 750 mm. Rule 26 details the fire separation and vaulting requirements for transformers, and the provincial government may have more stringent regulations than the model code.
Do dry-type transformers require a fire-rated room?
Fire-rated rooms are only required for dry-type transformers rated above 112.5 kVA installed indoors, unless the unit has Class 155 insulation that is separated from combustibles by a fire-resistant barrier. A lower-rated transformer does not need to be installed in a fire-rated room, although such barrier requirements may still exist under the Building Code for other reasons.
Can a transformer be installed in a ceiling space?
Yes, but only for small dry-type transformers in ceilings that qualified personnel can access without removing building materials and can maintain clear working space. Practically speaking, this means sufficient headroom and an access panel, making this one of the most commonly failed installations for retrofits.
Referenzen
- NFPA — National Electrical Code Articles 110 and 450
- Siemens Energy — Transformer Installation and Room Design
- Hitachi Energy — Distribution Transformer Application Data
- SGB-SMIT Group — Dry-Type and Liquid Filled Transformers
- Electrical Engineering Portal — Substation and Plant Room Layout
Summary
Three clearances (working space, building fire separation, and ventilation clearance) are associated with transformers (working space is for the individual, building fire separation is for the facility that houses the transformer, and ventilation clearance is to keep the winding temperature down). A layout that optimally accommodates all three clearances is compliant and cool, whereas layouts that accommodate only two will typically be found either “fail” inspections or spark a unit overheating situation.
Throw-in numbers for design review are 1.0 m in front and 112.5 kVA to be room threshold. 3 m for oil transformer outdoors and all of the rest of the clearances are found in the code with inspectors having the code in front of them when conducting the inspections.